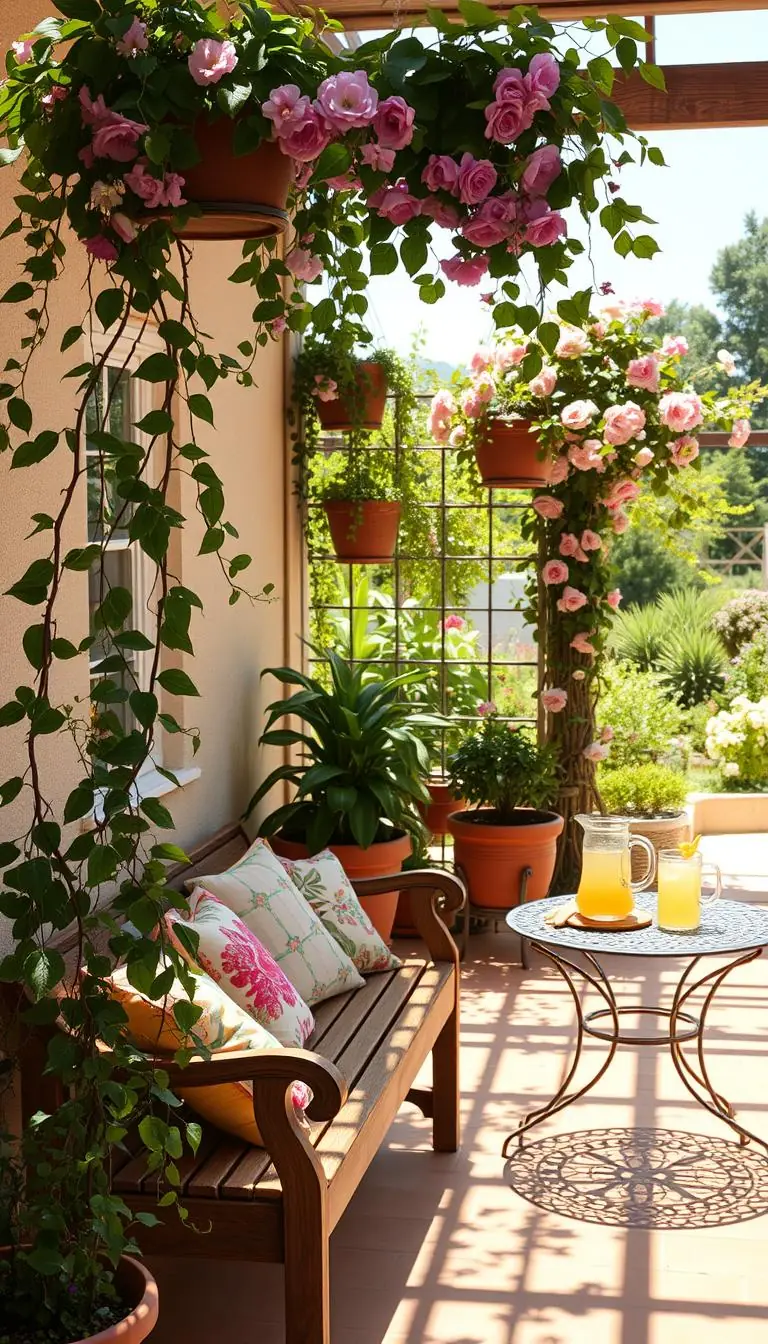
Imagine the scent of lavender drifting by a lounge chair as warm, dappled light filters through a pergola. Do you want your home to feel larger and more livable by grouping activities into clear outdoor rooms? This simple approach can help you enjoy every corner of your yard.
Start with a quick walk and a tape measure. Measure once and plan twice: place dining near the back door for easy serving, set a lounge where evening breezes feel best, and tuck raised beds where sun and drainage suit plants.
Layer beauty with function using small structures—trellis screens, pleached trees, or a pergola with vines. Add paths with textured stone or decomposed granite, and think about lighting layers so each space feels inviting at night.
Bring a few tools—a level, marking paint, pruners—and choose durable materials like concrete or steel for cooking areas. In spring, check irrigation and in winter, store cushions dry. Also, make sure to review local rules and laws before you start a project.
Key Takeaways
- Decide how you want to use outdoor spaces: eat, lounge, and grow.
- Measure first and place dining near the house for easy serving.
- Use simple separators like trellis or pergolas to define areas.
- Choose weatherproof materials and check irrigation each spring.
- Plan small steps—one dining set, one lounge cluster, one raised bed.
- Make sure your plans fit community rules and local laws to avoid surprises.
What Backyard Zoning Is and Why It Makes Your Home Feel Bigger
Think of your outdoor area as a small house plan, with rooms for dinner, play, and quiet gardening. When each zone has a job, the whole land feels larger and far more useful.
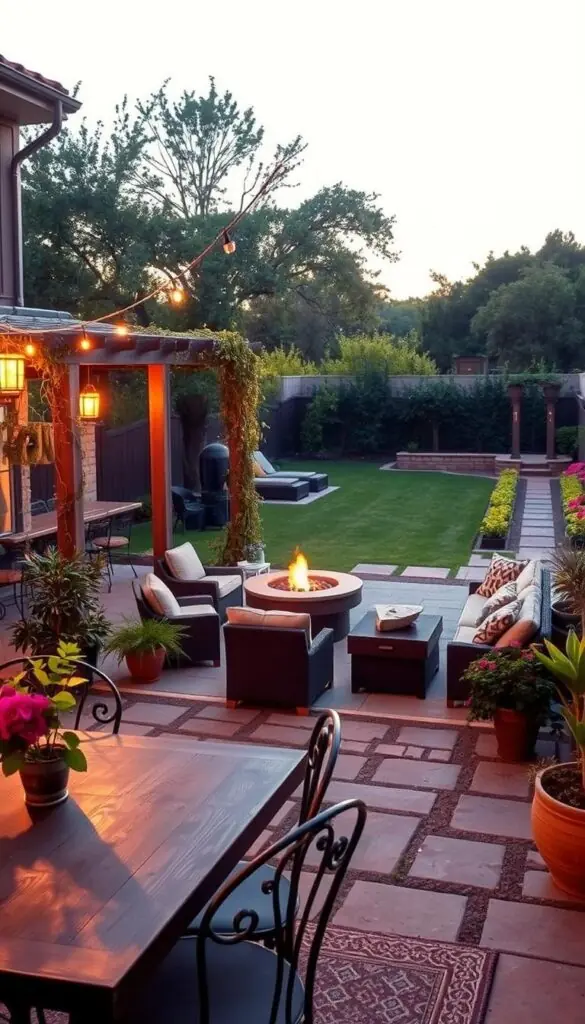
Use simple edges to define rooms: a pergola for dining, a trellis with fragrant climbers for a hidden seat, or a change in surface from pavers to gravel.
Soft lighting makes night zones clear—pendant light over a table, low lanterns for seating, and small path lights for safety. Plants like lavender or a boxwood hedge add scent and gentle screening without heavy walls.
- Guide movement with paths that link gates, sheds, and seating so each space has purpose.
- Pick one or two structures and fill around them with hardy plants to save budget.
- Remember local rules and laws early in planning so your ideas fit the property and communities or cities you live in.
With a few clear choices, your outdoor spaces will feel calm, inviting, and used every day. Make sure your plan fits how your family lives and how the land will be used.
Sketch, Measure, and Map Sun and Wind Before You Start
Begin by seeing how sun, shade, and breeze move across your lot. A simple site walk tells you where to place dining, lounging, and planting so each area gets the light and shelter it needs.

Quick site walk and measurements
Make a sketch to scale on graph paper showing the house, lot edges, doors, and preferred views. Use a measuring tape and a compass app to note size and orientation.
Map light, shade, and breezes
Walk the property at 9 a.m., noon, and 5 p.m. Mark where sun lingers and where winds gather. Note slopes and drainage with a level or marble test so patios pitch away from the house.
Set simple goals for each area
Decide how many people each space should hold, what activities will happen there, and a realistic budget. Keep a short must-have list so the project moves forward even if plans change.
- Mark buried utilities and overhead lines to meet safety rules and local laws.
- Follow natural paths people already use when placing walkways and textures.
- Avoid wind tunnels, give grills safe clearances, and plan sun for beds and vines.
Know the Rules: Planning, Zoning, and Permits That May Apply
Before you draw a plan, learn what the city allows on your lot. A short check now keeps your project moving and avoids costly delays or fines later.
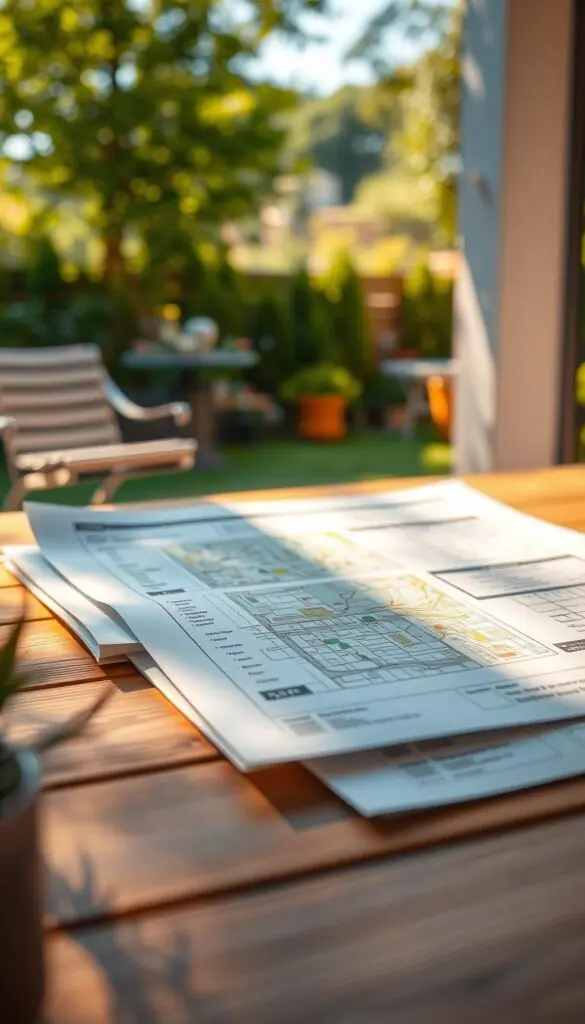
Quick steps to get started
Find your district on the city or county website and note setbacks, lot coverage, and height limits. Then call the planning counter with a concise checklist: a site plan, current survey, and a one-sentence scope of work.
Permits, variances, and special uses
Apply early for permits on outdoor kitchens (electrical and gas), ADUs, and fences. In Florida cases like Fort Lauderdale and Broward County, variances need an as-built survey, base fees (about $400 plus extras), and a posted notice 20 days before hearing.
Practical tips and when to get help
- Review HOA rules for fence style and height before you buy materials.
- Expect special use permits to include fees, committee review, and public hearings.
- Document photos, drawings, and measurements to support non-conforming use or prior approvals.
When rules get complex, talk with a zoning attorney to speed the process and reduce the risk of fines. That small step often pays for itself.
Create a Fresh, Functional Dining Zone
A dining area works best when it sits a quick step from your kitchen for effortless hosting. Tuck the table close to the house so serving is fast and plates stay warm. Add a pergola or shade sail to soften midday sun; deciduous vines give summer shade and winter light.
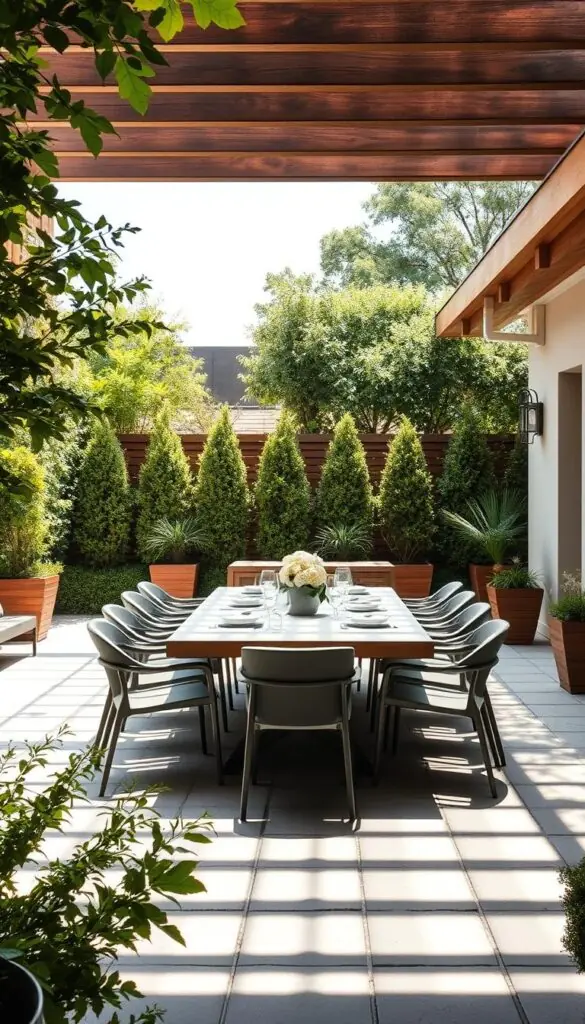
Smart surface and size choices
Pick sturdy, low-maintenance surfaces: pavers, decomposed granite, or composite decking keep chairs level and crumbs easy to sweep. Size the space for real use—allow about 2 feet of width per chair and 3 feet behind chairs for clear movement.
Grill now, build later
Start with a simple grill and move to an outdoor kitchen when you’re ready. For built-in units, choose concrete or powder-coated steel counters and plan ventilation and clearances to meet local rules and safe use.
- Sensory touches: the clink of glasses, dappled light, and nearby herbs—basil, rosemary, thyme—within arm’s reach.
- Lighting: a soft pendant or string lights overhead plus one outlet for a fan or music.
- Quick tips: avoid smoke drift by placing the grill downwind, anchor furniture to stop wobble, and store cushions in a slim bench after dinner.
- Before you anchor posts: double-check property lines and zoning notes and follow rules on height and clearances to keep the project solid and safe.
Design a Relaxing Lounge That Feels Like a Garden Room
Create a lounge that feels like an extra room by layering living screens, soft textiles, and low lighting. This approach makes small outdoor spaces feel calm and private while still letting light and air move through.
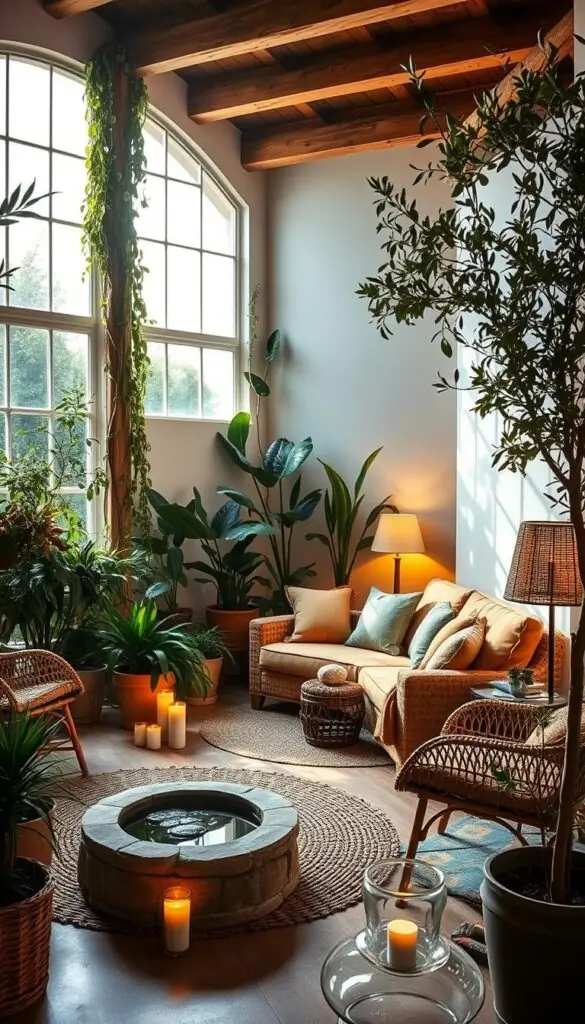
Soft boundaries and living screens
Frame your lounge with a trellis or evergreen hedging so the area feels embraced without heavy walls. Pleached hornbeam or holm oak work as a neat, year-round screen and soften views of neighboring houses.
Layer comfort and scent
Add an outdoor rug, plush cushions, and throws so the seating feels like a true room. Tuck scented climbers—star jasmine or climbing roses—into a pergola for evening fragrance.
Light, wind, and practical tips
Choose warm-toned LEDs at low height so faces glow after sunset instead of glare. Use lattice or bamboo blinds on a pergola to cut wind and reduce noise.
- Quick use tip: angle seating toward the best breeze or view and add a small side table.
- Include a storage bench and weatherproof box for cushions so the property stays tidy.
- Check zoning basics and community rules before adding tall screens to protect the building and land.
Plan a Productive, Beautiful Gardening Zone
Begin with one well-placed 4x8 bed and build outward so your gardening area grows with confidence, not chaos.
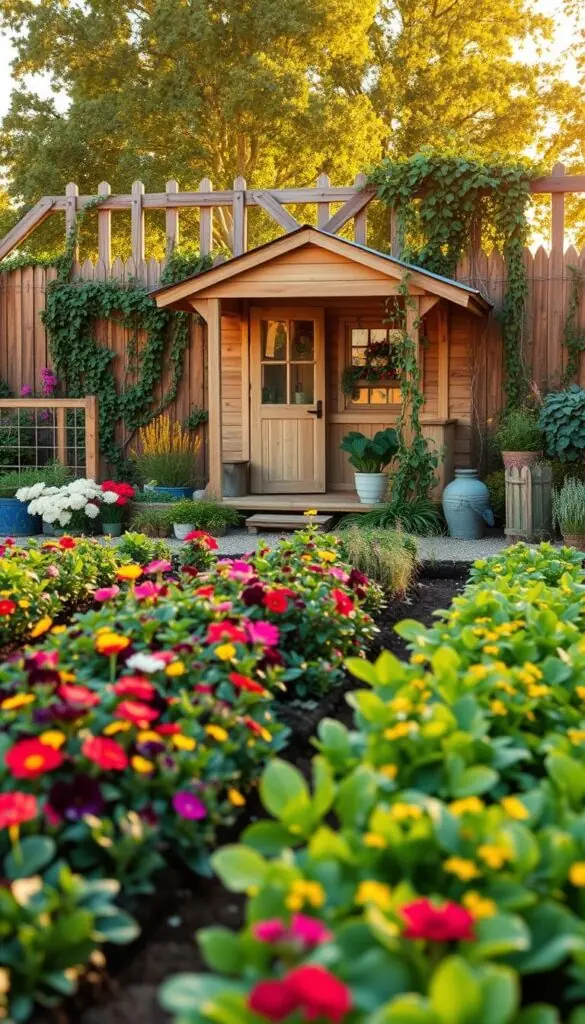
Keep beds reachable and simple. Make the bed 10–12 inches deep and use a 60/40 mix of compost and topsoil. Keep beds no wider than 4 feet so you never step on the soil.
Raised beds and paths
Lay 18–24 inch paths of compacted gravel or pavers so a wheelbarrow rolls smoothly. Edge paths with low hedges or planters to link garden rooms.
Plant picks by USDA zone
Choose easy winners: basil, chives, thyme, cherry tomatoes, and lavender for pollinators. Adjust varieties by USDA zone—heat-tolerant tomatoes in warm areas and cold-hardy herbs in cooler regions.
Tool nook and quick wins
Create a tidy tool nook with a wall-mounted hose reel, a storage bench, and lidded bins for compost and soil. Tuck a cold frame nearby and plant a fruit shrub hedge—blueberries or raspberries—for a sweet, low-fuss screen.
| Item | Size / Detail | Benefit |
|---|---|---|
| Raised bed | 4x8 ft, 10–12 in deep | Easy reach, good root depth |
| Path | 18–24 in, compacted gravel | Wheelbarrow access, clean shoes |
| Drip kit | Pressure reducer + timer | Consistent, water-wise irrigation |
| Tool nook | Hose reel, bench, lidded bins | Tidy storage, faster work |
Quick checklist: one 4x8 bed, simple drip kit on a timer, a cold frame, and a small compost spot away from the house. These steps make the land productive and beautiful while respecting local rules and property requirements.
Connect and Define Spaces with Paths, Levels, Screens, and Light
Lay paths that feel inviting underfoot—crunchy gravel, cool flagstone, or smooth pavers that guide you from door to seat.
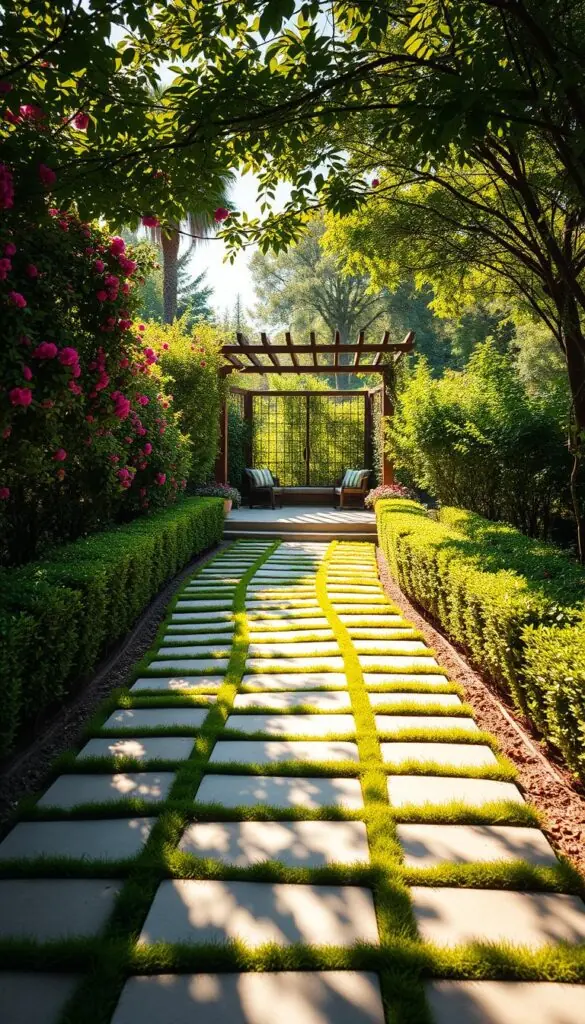
Paths with purpose: follow natural movement and use low edging—steel, stone, or brick—to keep gravel tidy and lawns crisp. Low hedges or raised planters make edges neat and help the area read as deliberate rooms.
Vertical structure
Pergolas, arches, and trellis add height and a touch of shade. Paint trellis to match trim so the feature ties to your homes and building details. Arches link garden rooms and invite exploration.
Night zoning
Plan light in layers: a soft overhead glow for dining, warm low lamps for lounging, and discreet step lights to prevent trips. Angle path lights toward plants and away from eyes to cut glare and keep faces comfortable.
- Use one or two steps or a raised terrace to define spaces without tall walls.
- Check rules and regulations for permitted structure height near property lines.
- Add a small charm point—a water bowl or painted bench—to make the route feel special.
Backyard Zoning Ideas for Small Lots and Townhomes
When space is short, a clever mix of mobile gear and vertical planting frees room fast. You can make a tiny lot feel airy and useful by choosing pieces that fold, stack, or roll.
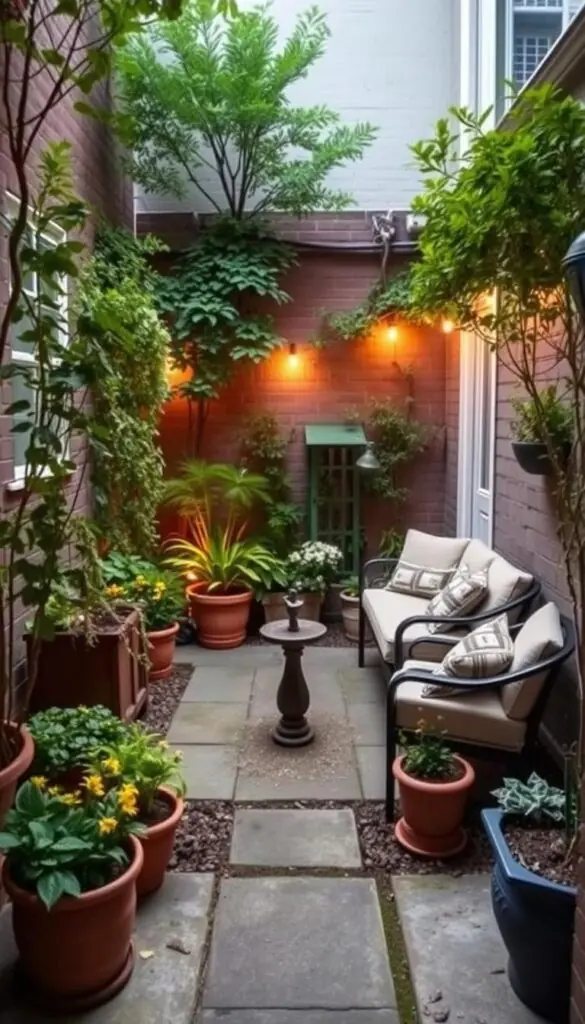
Multi-use furniture makes small properties flexible. Pick a corner bench with storage, folding tables, and nesting stools so a single area hosts dinner, play, or yoga in minutes.
Multi-use furniture and mobile cooking carts to follow the sun
Roll out a mobile cooking cart on warm evenings and stow it when you need floor space. Mobile kitchens let you cook where the light and breeze are best and move if you relocate.
"A rolling cart gives you a full cook setup without a permanent footprint."
Green walls, narrow planters, and corner benches to save space
Grow up with trellised vines, slim wall planters, and rail planters by the door for herbs. Use light, slender furnishings and one bold color—terracotta or coastal blue—to tie the look together.
- Choose dwarf shrubs and patio varieties to match the lot size.
- Follow simple rules for anchors and railing planters so houses and owners stay safe.
Seasonal Setup and Care to Keep Every Zone Inviting
Tuning your spaces by season makes care feel light and the area fresh all year. A short routine saves you time and keeps plants, paths, and furniture ready for use.
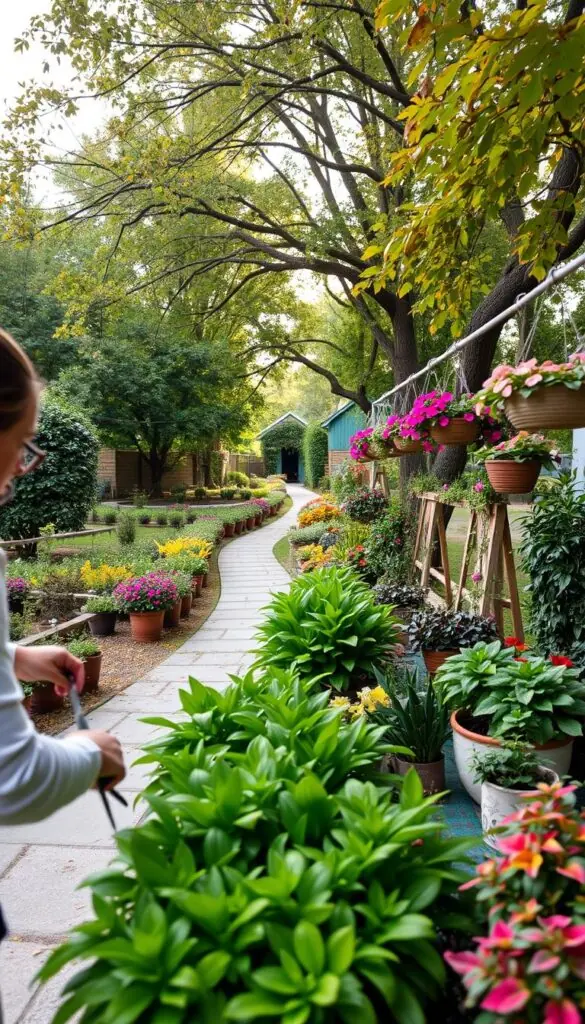
Spring and summer
Refresh soil each spring with compost and a slow‑release organic feed so beds wake up strong. This simple process boosts blooms and vegetable yields for years.
Run the irrigation on a test cycle, clear clogged emitters, and set timers to water early so leaves dry by day. Tighten shade sails, check pergola hardware, and prune climbers lightly to keep areas cool and bright.
Fall and winter
Top up mulch before heat or during drought so soil holds moisture, then ease off water during rainy weeks to follow common-sense rules. Gather frost cloths and clean storage bins so tender pots and textiles stay dry and ready next season.
Rake leaves into mulch rings around shrubs, avoiding direct contact with the building to keep trunks breathable through the years.
Quick fixes and safety
If puddles form near a patio, add a gentle swale or regrade so water moves away from the property. Terraces and small levels help drainage and clarify zones without heavy work.
After storms, walk paths to reset pavers, re‑level gravel, and replace dim step lights. Lighting layers improve safety at night—use uplighting for borders and low path lamps for clear footing.
- Seasonal checklist: tune irrigation, top up mulch, tighten shade sails, protect tender plants, and store cushions dry.
- Check trellis and planter anchors twice a year and tighten to protect houses and screens from wind.
- Keep a gentle process—one small task per weekend—so care feels doable and your yard greets you beautifully.
"Small, steady care keeps spaces welcoming and saves work down the line."
Conclusion
Take one small step this week—measure the patio, sketch a 4x8 bed, or price a simple pergola. A single action builds momentum and brings your plans to life.
Keep choices simple and confident: good drainage, solid anchors, and warm light make outdoor rooms that last. Check local planning staff or government resources early to learn rules and avoid delays.
If your project touches permits or variances, call an attorney. A quick check saves time and protects property and neighbors. With steady, small development, your land will become a calm, usable extension of your home.
Enjoy the process—one thoughtful step at a time—and trust that careful plans lead to beautiful results.
FAQ
What should I consider first when planning outdoor zones for dining, relaxing, and gardening?
Start with a site walk: measure lot lines, note slopes, utilities, and key views. Map sun, shade, and prevailing winds by season so you place dining near the house, lounge in sheltered spots, and gardening where sunlight is best. Set simple goals for each area — number of people, main activities, and a rough budget — so choices stay practical and focused.
How does zoning or land-use rules affect my yard projects?
Local planning rules and zoning maps set setbacks, height limits, and lot coverage that can dictate where you build, what you can add, and whether you need permits. Homeowners associations may add another layer of rules. Checking these early prevents surprises, delays, and fines.
When do I need a permit or a variance for features like an ADU, outdoor kitchen, or fence?
Permits are usually required for structures with foundations, major electrical or gas work, and any changes that affect lot coverage or setbacks. If your plan exceeds height or setback limits, you’ll need a variance or special use permit. Rules vary by city — for example, Florida municipalities often have clear ADU and coastal setback standards — so consult your local planning department or a zoning attorney before you start.
How do I pick the best surface for a dining patio?
Choose surfaces that match use and maintenance needs. Pavers and composite decking give a tidy, durable finish for tables and chairs; decomposed granite offers a warm, permeable look and is budget-friendly. Prioritize level footing and good drainage so furniture sits steady and walkways stay safe.
What are simple ways to create privacy and a garden-room feel for a lounge area?
Use vertical elements like trellis panels, pleached trees, or evergreen hedges to form soft boundaries. Layer comfort with rugs, outdoor cushions, and warm-toned lighting. These elements give enclosure without heavy construction and make the space feel like an extension of your home.
How should I plan a productive garden zone in a small space?
Focus on compact, efficient setups: one 4x8 raised bed, a cold frame, and a fruit shrub or espaliered tree. Keep path widths comfortable for wheelbarrows, use drip irrigation to conserve water, and choose plants suited to your USDA zone — herbs, tomatoes, and pollinator-friendly lavender are reliable picks.
What practical tools and storage should I include near the garden?
Plan a small tool nook with a storage bench, wall hooks for hand tools, a hose reel, and a bin for potting mix or compost. A shade or covered spot for dirty tasks keeps the rest of your yard tidy and makes chores quicker and more pleasant.
How can I connect and define zones without heavy construction?
Use paths, levels, screens, and lighting. Gravel or flagstone paths with low edging guide movement; short retaining walls or a single step can separate uses; pergolas and trellises add vertical structure; and layered lighting — warm overhead for dining, low glow for lounge spaces, and step lights — clarifies zones at night.
What ideas work best for small lots or townhomes?
Go vertical and multi-use: green walls, narrow planters, corner benches, and multi-purpose furniture that folds or moves with the sun. Mobile cooking carts and compact dining sets give flexibility while maximizing usable space.
What seasonal care keeps each zone inviting year-round?
Tune maintenance to the season: spring and summer focus on soil prep, irrigation checks, and shade adjustments; fall and winter mean leaf mulch, frost cloths, and storing cushions and textiles dry. Also address drainage and slope issues early to avoid erosion or icy walkways.
When should I consult a professional, like a landscape designer or attorney?
Hire a landscape designer when you want a cohesive plan that balances beauty and function across zones, or when site constraints are tricky. Consult a zoning attorney if your project may violate local rules or needs variances — that advice can prevent costly legal headaches and fines.
How do I budget for creating outdoor zones without overspending?
Break the project into phases: prioritize essential items like grading, drainage, and a primary patio or bed. Use durable materials where you’ll see wear, and add decorative or higher-cost elements later. A clear list of goals and a phased budget keeps costs manageable and momentum going.